- REMODELING
- PROJECTS
Address
스몰러 건축사사무소
서울 종로구 필운동289, 3층
3F, Sajik-ro 8-gil 5, Jongno-gu, Seoul
03169, Korea
E-mail
smallerarchitects@naver.com
Phone
070-8860-4943
Social
Instagram
Naver Blog
Address
스몰러 건축사사무소
서울 종로구 필운동289, 3층
3F, Sajik-ro 8-gil 5, Jongno-gu, Seoul
03169, Korea
E-mail
smallerarchitects@naver.com
Phone
070-8860-4943
Social
Instagram
Naver Blog
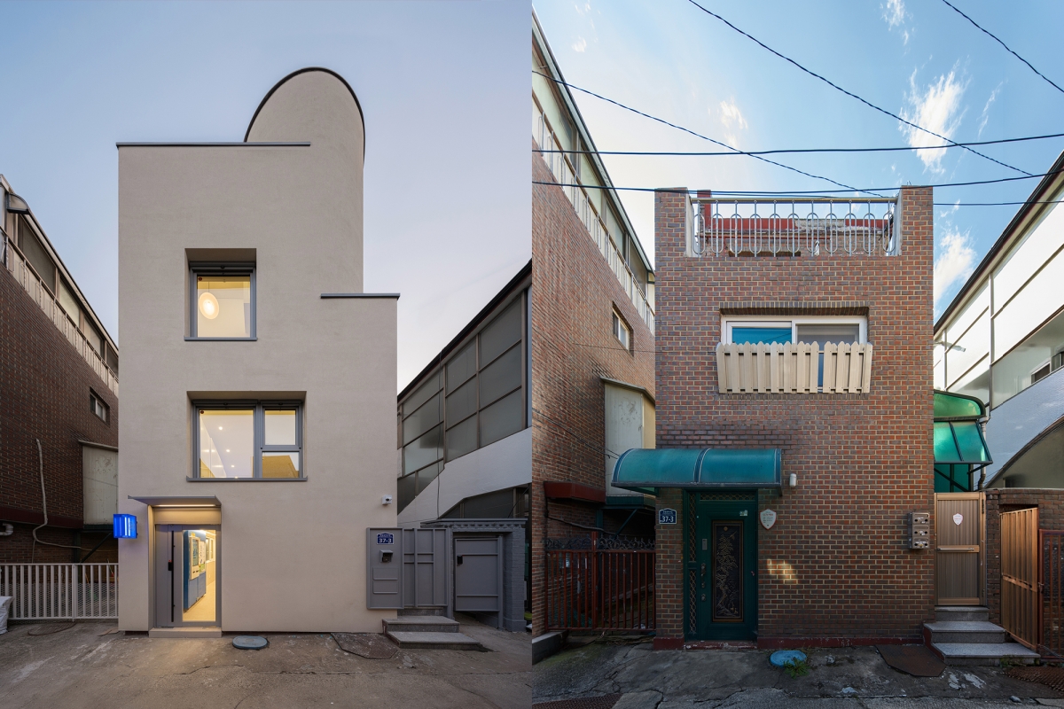
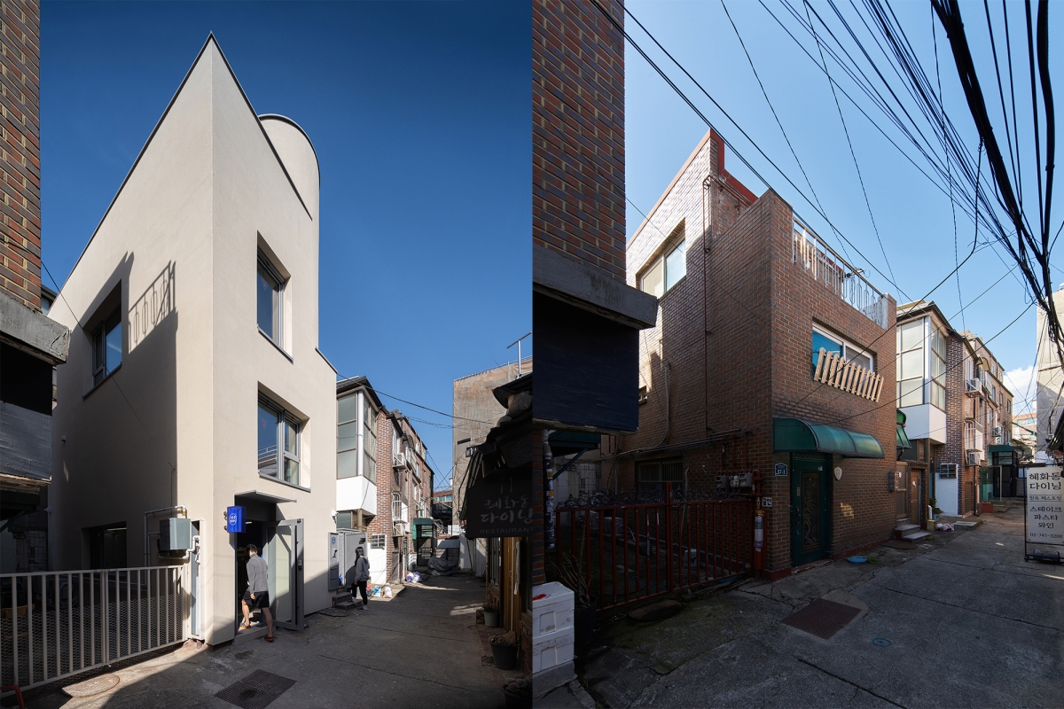
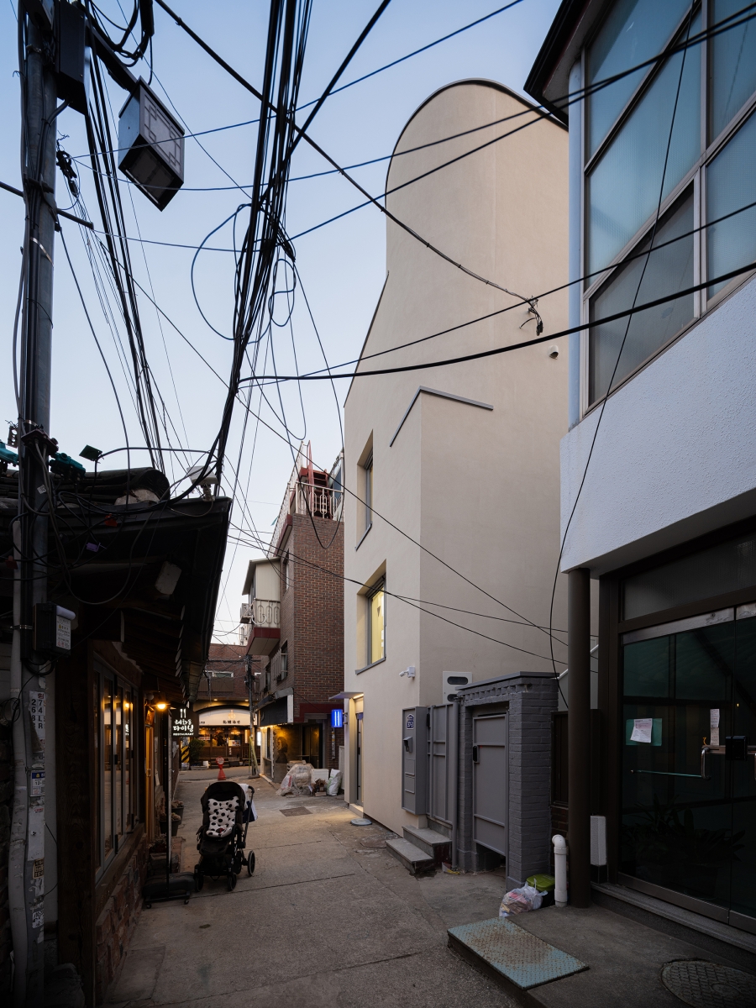
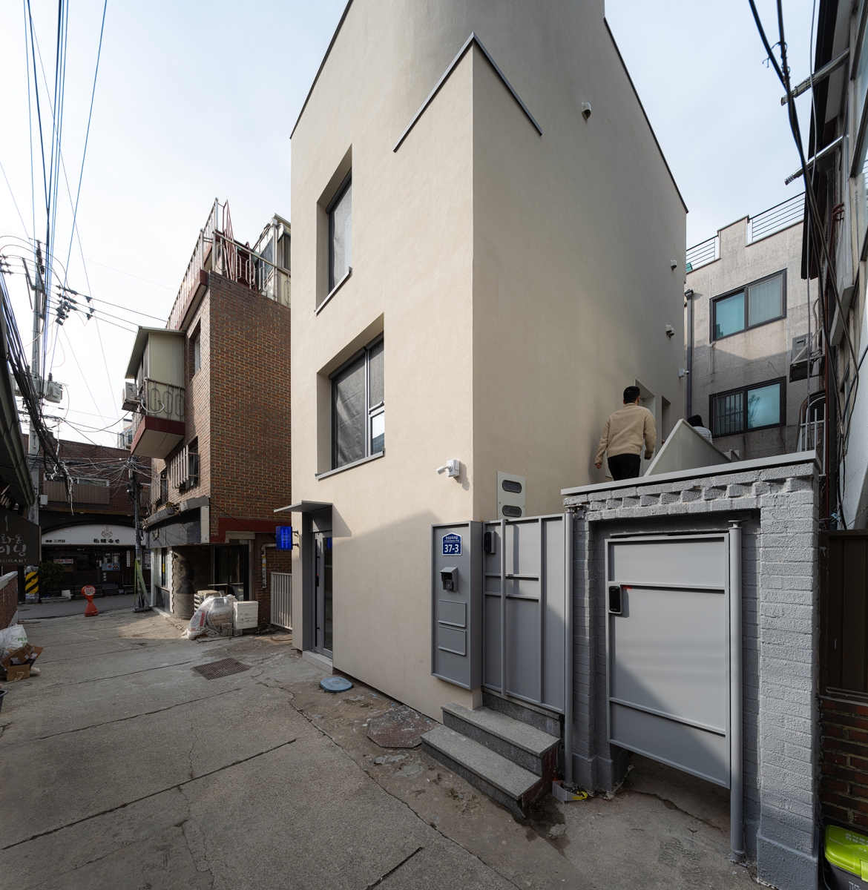
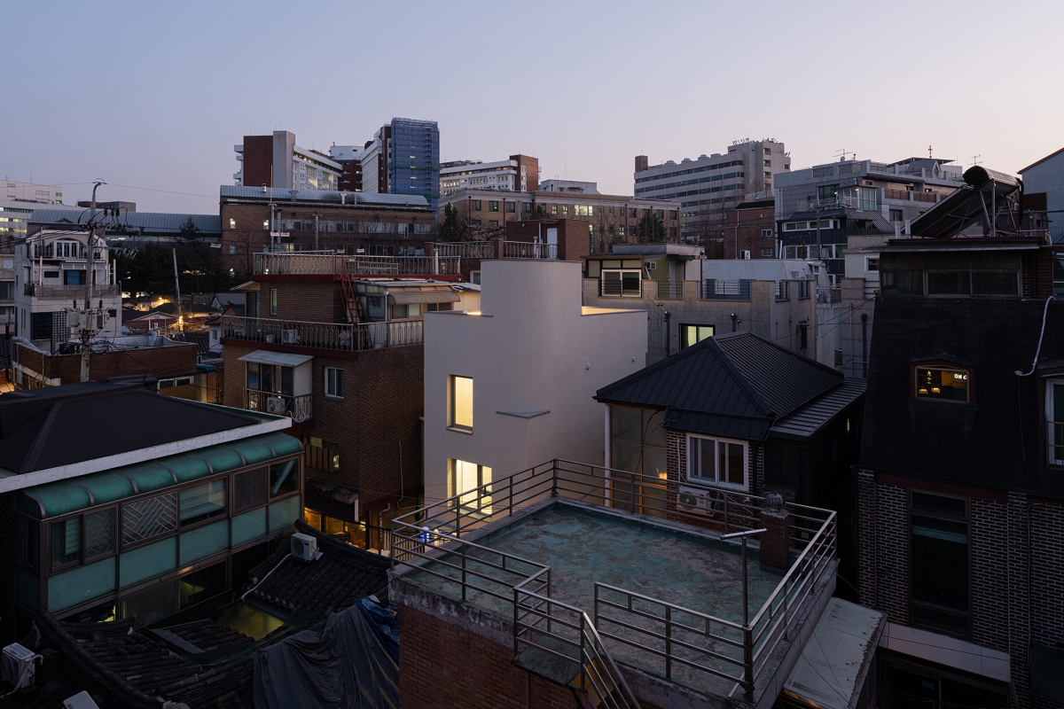
서울 대학로 소나무길 인근의 작은 골목에 건축주가 어린 시절 할머니와 함께 살았던 집이 있다. 오래된 벽과 창문에는 손봐야 할 부분이 많았지만, 그 안에서 보낸 시간은 여전히 남아 있었다. 모퉁이 둥근집은 이 집을 신혼부부의 새로운 생활을 담는 공간으로 고쳐 쓰는 작업이다.
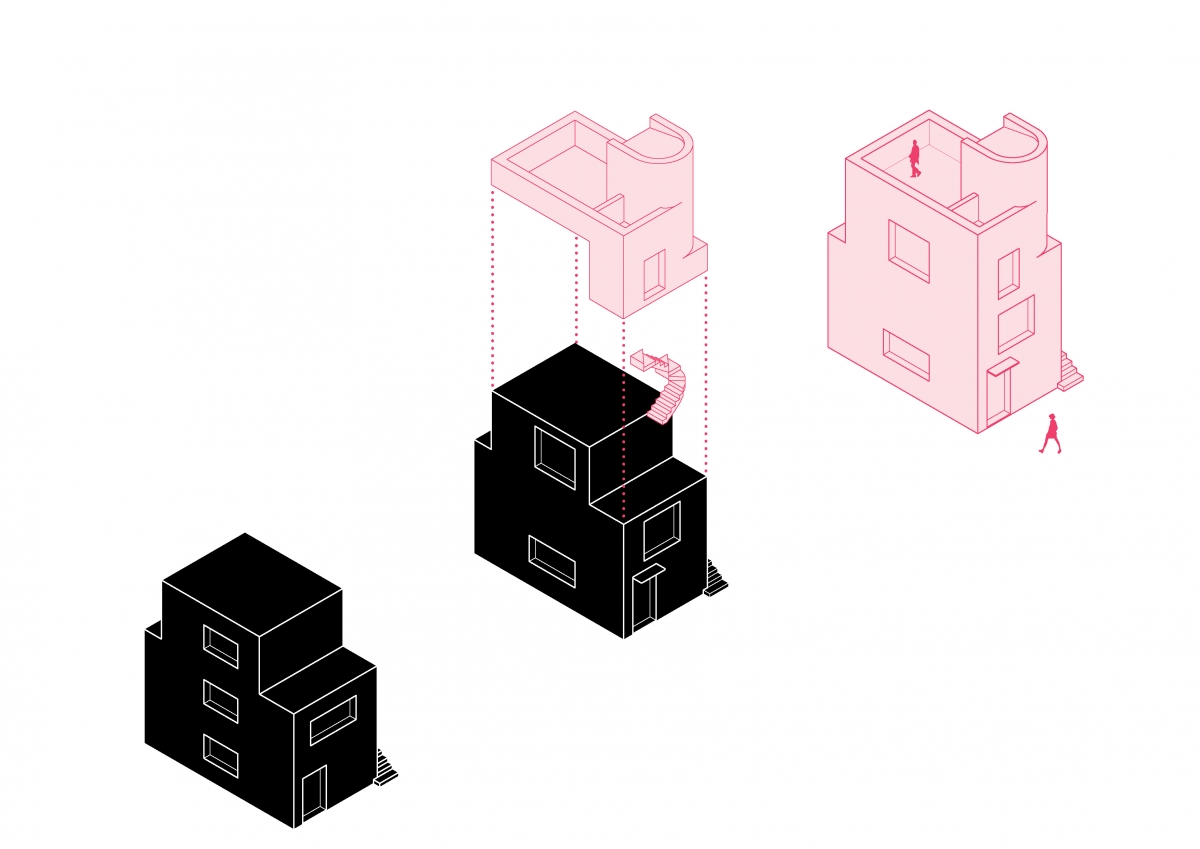
대지면적 66.10㎡, 연면적 93.75㎡의 3층 건물에서 설계는 남길 것과 바꿀 것을 구분하는 데서 시작했다. 상태가 양호한 철근콘크리트 골조는 최대한 유지하고, 한정된 예산을 생활에 직접적인 영향을 주는 부분에 배분했다. 단열을 보강하고 창호와 외피를 정비하면서, 기존 건물의 형태와 골목에 자리 잡은 모습을 이어가고자 했다.
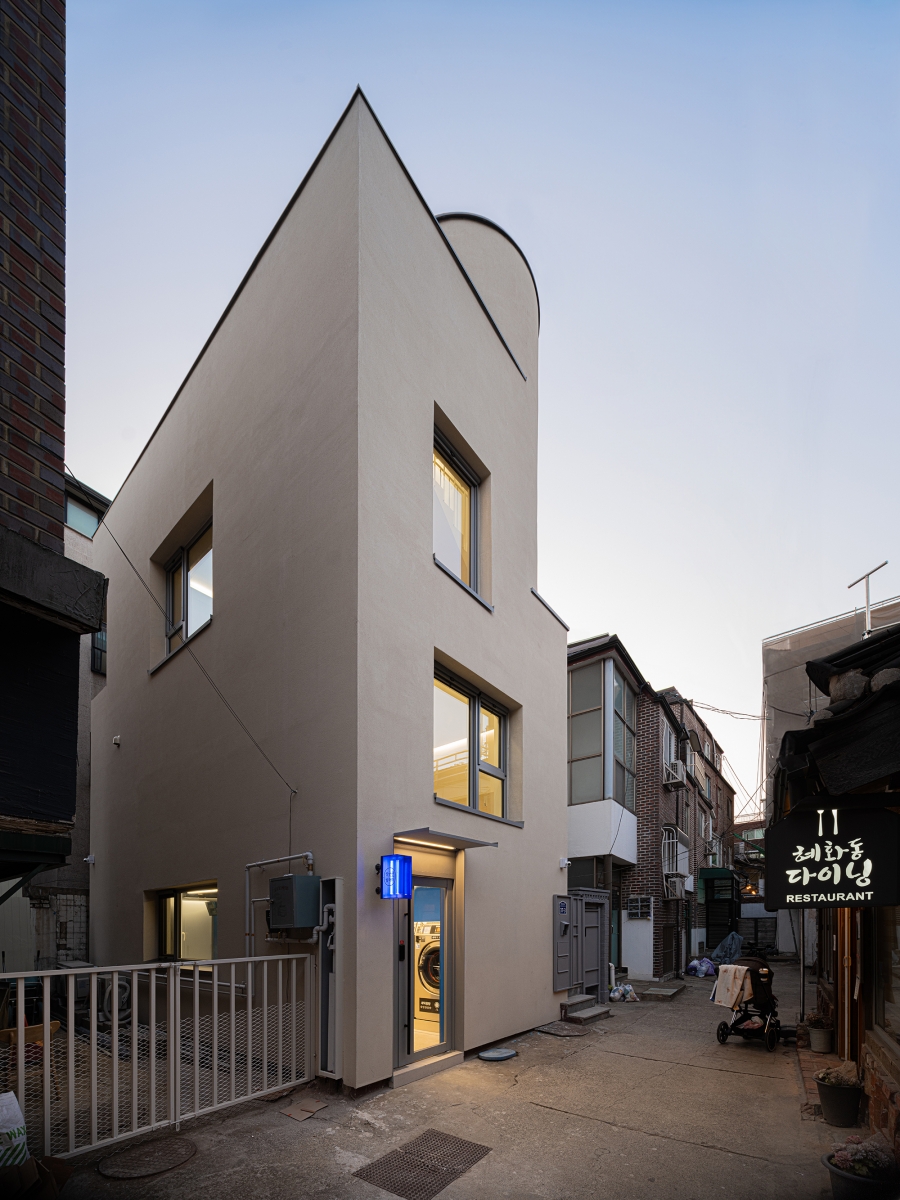
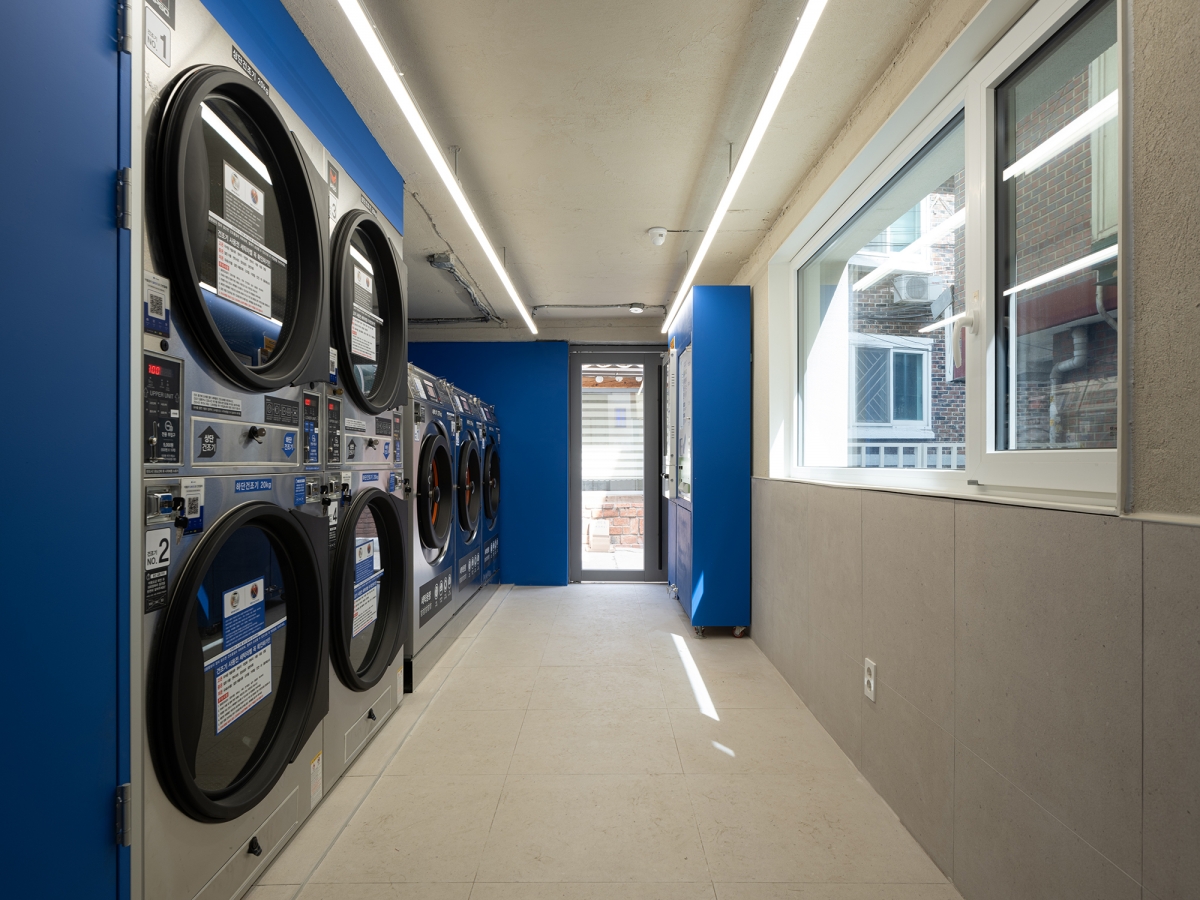
작은 집을 마련하는 과정에서는 공간의 크기만큼 그 집을 유지하며 살아갈 조건도 중요했다. 1층에는 주변의 1인 가구와 소규모 임대주택을 고려해 셀프빨래방을 두었다. 골목의 주민들이 이용하는 생활 편의시설이면서, 부부에게는 임대 수익을 제공하는 공간이다. 주거와 상업 공간을 한 건물에 담아 일상의 편의와 주거를 지속할 경제적 기반을 함께 마련했다.
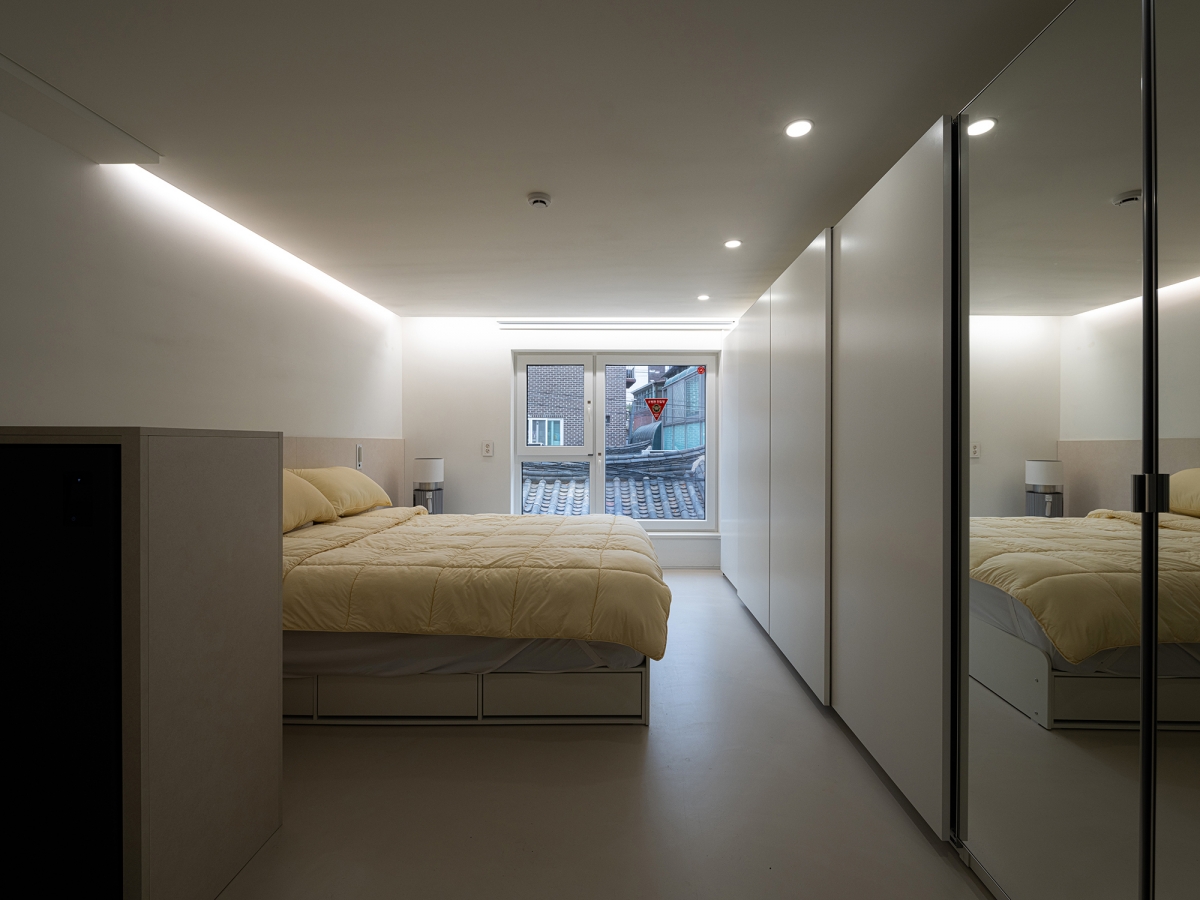
2층은 침실을 중심으로 부부의 사적인 생활을 담았다. 화장실과 다용도실을 가까이 배치하고, 세탁과 건조, 수납에 필요한 기능을 모아 작은 공간에서도 일상의 동선이 간결하게 이어지도록 했다.
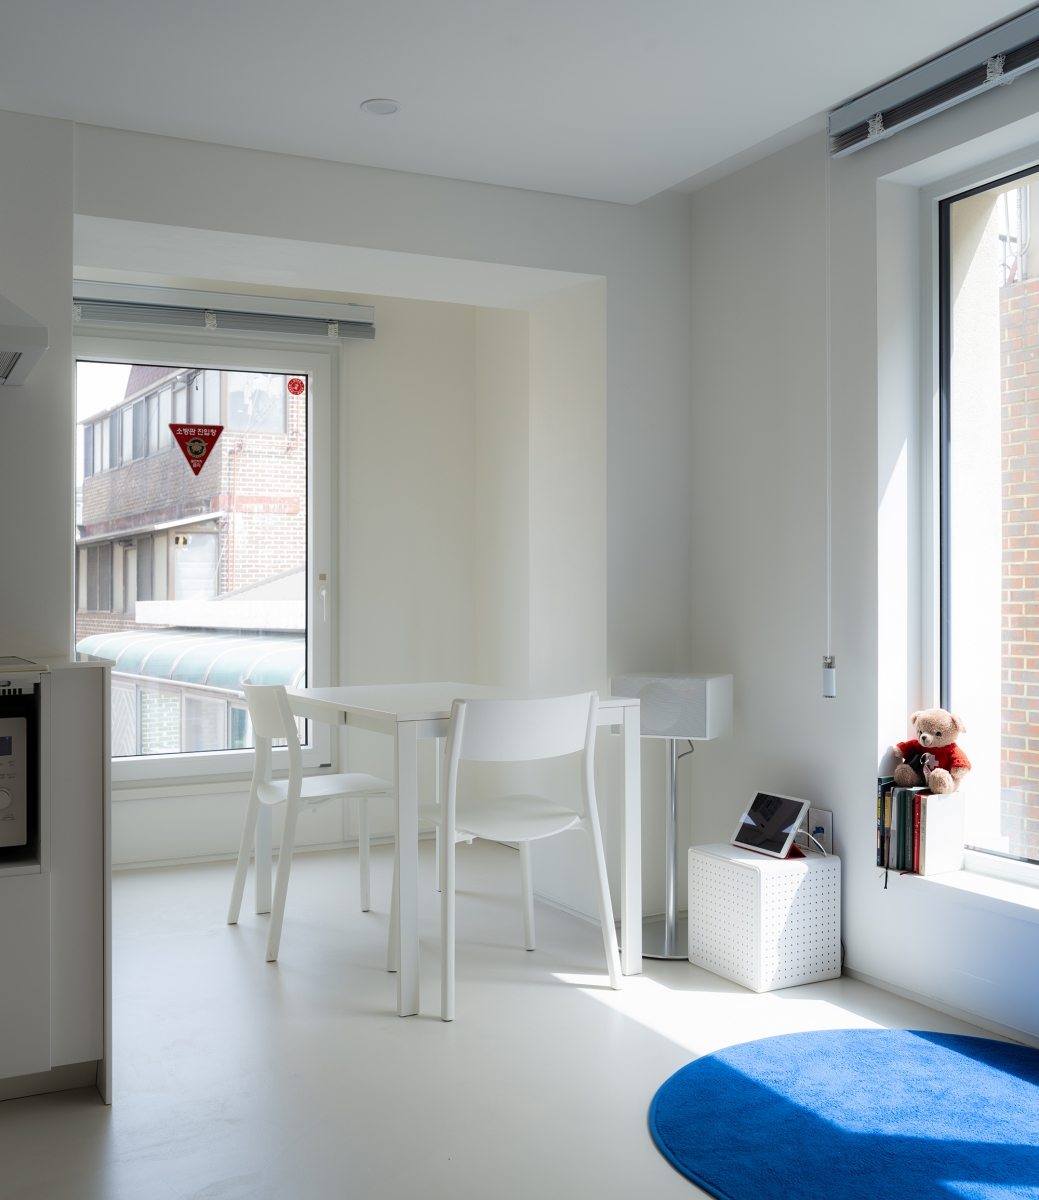
3층에는 거실과 주방을 두었다. 큰 창을 통해 빛과 골목의 풍경을 들이고, 식사와 대화, 휴식과 작업을 함께 수용할 수 있도록 구성했다. 층마다 생활의 성격을 나누면서도, 한 공간은 여러 쓰임을 받아들일 수 있게 했다.
옥상으로 이어지는 곡선 계단은 집의 새로운 표정을 만든다. 옥상을 생활 공간으로 활용하기 위해 더한 계단은 외관에 둥근 윤곽을 남기고, 실내의 일상을 작은 옥상 마당으로 연결한다. 화분과 테이블을 놓고 하늘과 바람을 가까이 느낄 수 있는 이곳은, 한정된 대지에서 확보한 또 하나의 생활 공간이다.
모퉁이 둥근집은 남아 있는 구조를 살리고 필요한 성능을 보완하며, 오래된 집이 다음 생활을 받아들일 수 있도록 정리한 프로젝트다. 할머니와 함께 살던 집의 기억 위에 부부의 일상이 이어지고, 골목을 향해 열린 1층에서는 이웃의 생활이 만난다. 작은 건물을 오래 쓰는 방법은 이처럼 그 안에서 살아갈 사람과 주변의 일상을 함께 살피는 데서 시작된다.
Soft Corner House renovates the home where its owner grew up with their grandmother, adapting it for life as a newly married couple. Located in a small alley near Daehak-ro in Seoul, the project carries the building’s family history into a new chapter of everyday life.
The three-story building occupies a 66.10-square-meter site, with a total floor area of 93.75 square meters. Its existing reinforced-concrete frame was largely retained, allowing the limited budget to focus on insulation, windows and the building envelope. These improvements support contemporary living while maintaining the house’s familiar presence within the alley.
A self-service laundromat on the ground floor serves the neighborhood and provides rental income for the owners. Above, the second floor gathers the bedroom, bathroom and utility functions into a compact private setting. The third floor accommodates the living room and kitchen, where large windows bring in daylight and neighborhood views. Shared activities—from dining and conversation to working from home—occupy this flexible space.
A curved stair gives the renovation its distinctive profile and connects the interior to a small rooftop terrace. With room for plants and a table, the roof extends domestic life outdoors. Through careful reuse and a combination of residential and commercial spaces, Soft Corner House allows an existing building to continue supporting both family life and the everyday needs of its neighborhood.